Stephenie Sims

BEDS3
BATHS2 full
SQUARE FEET1,605
MLS#21350199
STATUSPending
PROPERTY TYPEResidential - Single Family
SUBDIVISIONPine Hills Sub #2
SCHOOL40 School Dist #6
Property Description
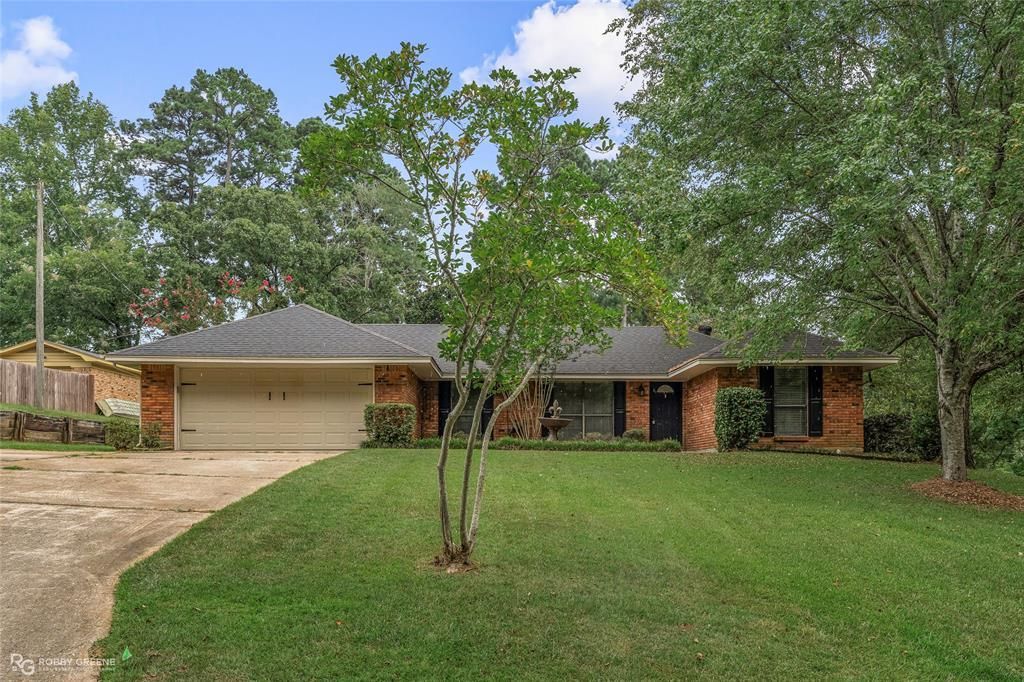
Welcome home to this beautifully maintained 3-bedroom, 2-bath home conveniently located in the heart of Minden! Offering outstanding curb appeal and a functional floor plan, this move-in ready home has everything you've been looking for. Step inside to a spacious living room featuring cathedral ceilings and a cozy wood-burning or gas fireplace, creating the perfect space for relaxing or entertaining. The home is filled with stylish, trendy paint colors and has been meticulously cared for throughout. The private remote primary suite offers a peaceful retreat with direct access to the back patio, making it the perfect spot to enjoy your morning coffee. The kitchen and dining areas flow seamlessly into the living space, providing a layout that's both comfortable and practical for everyday living. Outside, you'll love the fully fenced backyard, a relaxing covered patio, and a workshop that provides extra storage or space for hobbies and projects. Additional features include roof (2020), high-efficiency HVAC system, irrigation system, cable and high-speed internet availability, and so much more. If you're searching for a home that's exceptionally clean, well maintained, and truly move-in ready, this one checks all the boxes. Schedule your private showing today before it's gone!
Property Features
Property Type: Residential - Single Family
Cooling: Ceiling Fan(s), Central Air, Electric
Fireplaces: 1
Garage: 2 car attached
Heating: Central, Natural Gas
Lot Size: 0.46 Acres
Roof Type: Shingle
Year Built: 1974
Amenities
Cathedral Ceiling(s)
Granite Counters
High Speed Internet Available
Feature Descriptions
Appliances: Dishwasher, Gas Cooktop, Gas Range, Gas Water Heater, Refrigerator
Days on Site: 2
Exterior: Brick
Fireplace: Brick, Living Room
Flooring: Carpet, Ceramic Tile
Laundry: Utility Room
Parcel#: 114144
Parking: Garage, Garage Door Opener, Garage Faces Front
Parking Notes: Garage, Garage Door Opener, Garage Faces Front
Patio/Porch: Covered, Rear Porch
Utilities: Cable Available, City Sewer, City Water, Electricity Connected
Window: Skylights(s), Window Coverings
Local Schools
Elementary School: Webster PSB
School District: 40 School Dist #6
Listed By / Shown By
Listed By
Agency Name: LA State Realty, LLC
Agency Contact: 318-377-6062
Agent Name: Paige Salas

Shown By
Agent Name: Stephenie Sims
Agent Phone: (318) 573-3005
Agency Title: Pelican Realty Advisors

Estimate Your Payment
Estimated Payment
$ 1,281.66 per month $1,213.12 Principal & Interest $0.00 Property Tax (data not provided by mls) $68.54 Homeowner's InsuranceChange Payment Information
The data relating to real estate for sale on this web site comes in part from the IDX of the Multiple Listing Service of NTREIS. The data on this site may not be reproduced or redistributed and is only for those individuals viewing this web site. Real estate listings held by brokerage firms other than the brokers/agents with their own information using this site are marked with the NTREIS thumbnail logo and detailed information about them includes the name of the listing broker(s).
Privacy Policy / DMCA Notice / ADA Accessibility


This site is hosted, designed and copyright
© 1994 - 2026 by
Delta Media Group, Inc. -- Patent Pending --
1312 Mark Drive | MLS# 21350199
This single family home located at 1312 Mark Drive, Minden, LA 71055 is currently listed for sale with an asking price of $235,000. This property was built in 1974 and has 3 bedrooms and 2 full baths with 1605 sq. ft. Mark Drive is located in the Pine Hills Sub #2 subdivision within the 40 School Dist #6 school district. Search Pine Hills Sub #2 real estate on stepheniesims.pelicanra.com today.